
There is a lot of planning that goes into the installation of a commercial air conditioning system. Prior to installation of equipment, engineers complete a commercial AC site survey to evaluate the building, compute the cooling needs, and determine the best system design.
For London businesses, a commercial AC site survey in London guarantees that the system is properly sized, energy efficient, and compliant with UK legislation. It avoids expensive errors in installation and performance issues later.
Here’s what usually occurs during a professional site survey.
Understanding the Building and Its Cooling Needs
The first step in a commercial AC site survey is understanding how the building is used. They analyse the layout and sizes of the rooms as well as the occupancy patterns to understand the variation of cooling demand across the whole building.
They understand that within a commercial property different areas need to be controlled at different levels. For example, the offices, meeting rooms, server rooms, and retail areas all produce different amounts of heat. Analysis of operational factors allows the engineers to design a system that provides consistent comfort while maintaining energy efficiency.
Step 1: Cooling Load Estimation
An essential element of any commercial AC site survey is evaluating the building’s cooling load determination. This estimating cooling load calculation ascertains the total cooling capacity a site needs.
Different Factors need to be Considered
As part of this load-cooling assessment, engineers will consider a variety of different elements, including the dimensions of the room, the height of the ceiling, the average number of occupants, the heat produced by lighting and equipment, the level of window exposure to the sun, the level of insulation, and the like.
Accuracy is necessary
Cooling load calculation needs to be done accurately to avoid undersizing and resizing systems. Both scenarios cause inefficient systems, resulting in high running costs and a reduction in equipment lifespan.
Step 2: Reviewing Existing Infrastructure
When a building already has air conditioning systems, the engineers analyse the current infrastructure to see if any components of the system can be used or improved.
This evaluation might involve inspection of pipework routes, capacity of electrical supplies, condensate drainage, and current control systems. Knowing what’s already there enables engineers to suggest the most feasible and economical option for the facility.
Step 3: Determining Placement for Indoor and Outdoor Units
As part of the survey, suitable placement options for the indoor and outdoor equipment need to be determined.
Indoor units:
They are supposed to be installed where there is even distribution of air across the entire room.
outdoor units:
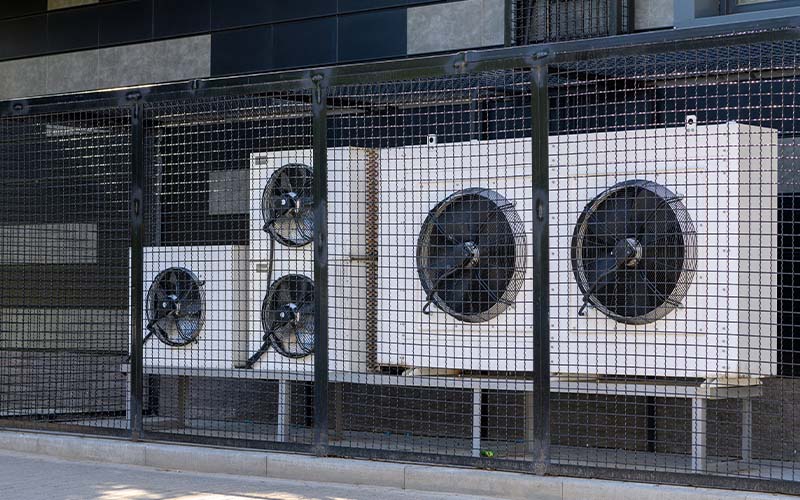
There must be enough ventilation, structural support and space for servicing the unit. In cities like London, there are other considerations to account for, such as noise, building management regulations, and planning restrictions.
Step 4: Checking Electrical Capacity
Adequate electrical capacity is critical to the safe and efficient operation of commercial air conditioning systems.
During the site survey, engineers evaluate the building’s electrical systems to ensure compatibility with the proposed air conditioning systems. If modifications to the electrical configuration, such as new circuits, are required, these are noted in the preliminary planning.
This minimises installation delays and unforeseen expenses.
Step 5: Compliance and Safety Assessment
Part of the survey of commercial AC sites in London includes the consideration of regulatory compliance. Engineers check installations against applicable safety and environmental standards.
They may also check compliance with the UK F-Gas regulations, servicing accessibility, and structural and overall building safety.
Step 6: Choosing the Right Air Conditioning System
Once the engineers examine the building, they will be able to recommend suitable system alternatives depending on the building’s size, layout, and the specific cooling demands of the property. For instance,
- VRF systems
Ideal for multi-zone office areas
- chiller-based solutions
Best to meet requirements for extremely large commercial buildings
- split or multi-split systems
Suitable for smaller-sized office environments.
Step 7: Receiving Your Installation Proposal
After completing the survey, the engineering team develops a detailed proposal. This typically includes proposed types of systems, equipment specifications, installation requirements, and estimated costs of the project.
The proposal also includes the estimated duration of the installation and the preparatory work that must be completed before the installation can begin.
AirHive UK – Commercial AC Site Survey Specialists in London
At AirHive UK, we assist London-based businesses with commercial AC site survey services to support businesses in planning efficient and reliable air conditioning installation.
Before engineers make recommendations for an air conditioning system for your property, they consider building layout, cooling loads, electrical capacity, and compliance requirements. We support a variety of commercial systems, including VRF, chillers, heat pumps, and split installations.
Our goal is to provide businesses with enough technical information to enable them to make confident investment decisions in a new system.
Booking a Site Survey for a Commercial AC
Step 1 – Contact Us
Provide a brief description of your building, including its size and layout, and the type of system you are planning to purchase.
Step 2 – Schedule the Survey
The engineers will contact you to schedule a technical evaluation for your site.
Step 3 – Get Your Proposal
After the site survey is complete, we will send you a comprehensive report along with system recommendations to meet the needs of your building.
Frequently Asked Questions
How long does it take to conduct a commercial AC site survey?
In regard to building size, system complexity, and accessibility, most surveys take 1 to 3 hours.
Is a site survey needed for AC installation?
Absolutely. A site survey makes sure that all of the building systems are adjusted, all of the systems are placed properly, and that all of the systems adhere to the building guidelines before installation begins.
How much do site surveys cost?
While some companies may include site surveys in the installation price, some companies may charge a small fee that will be deducted from the project cost.
What do I need to prepare before a site survey?
Building floor plans, details of the existing cooling systems, and the outlines of the cooling systems will facilitate the work of engineers and enhance the working processes.